

 Open today |
10am - 5pm
 £549,999
 4 bed Detached
 1552 sqft
 1
of
2 homes remaining
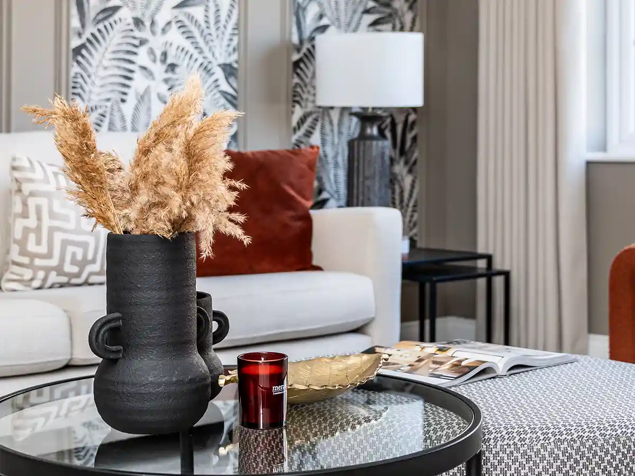
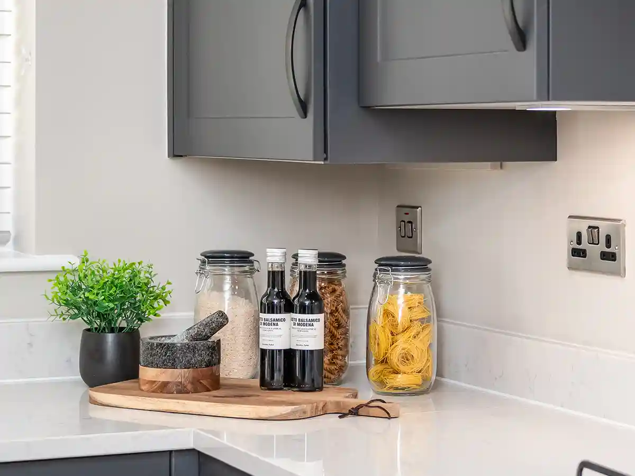
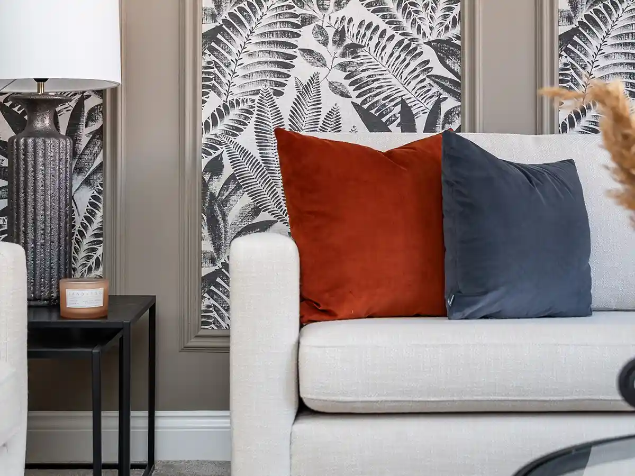
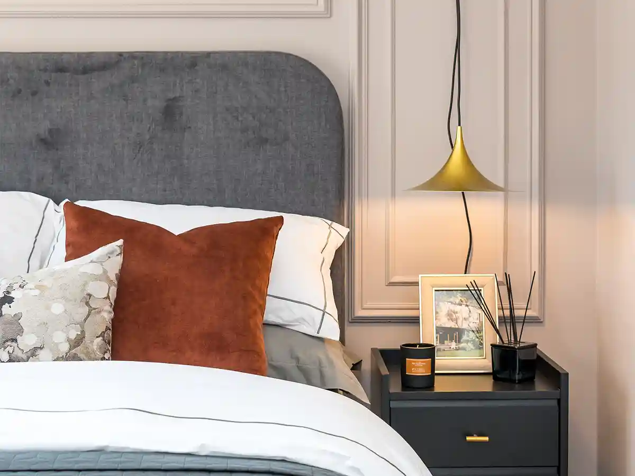
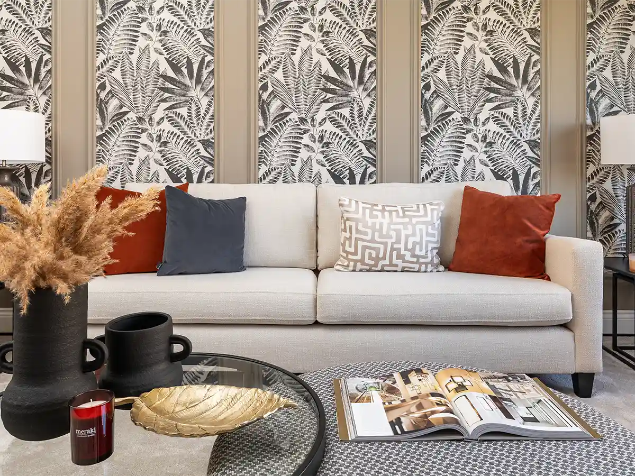
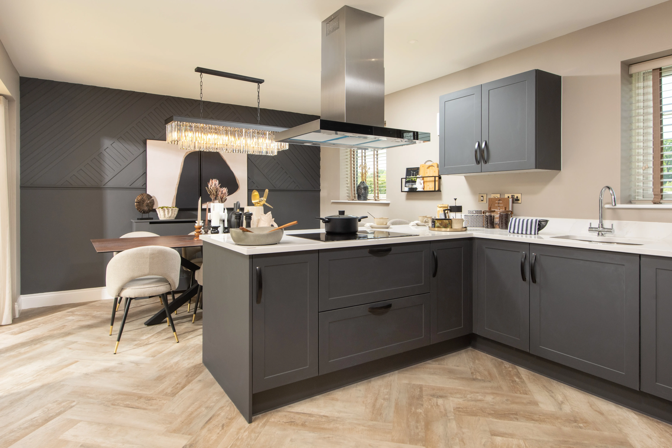
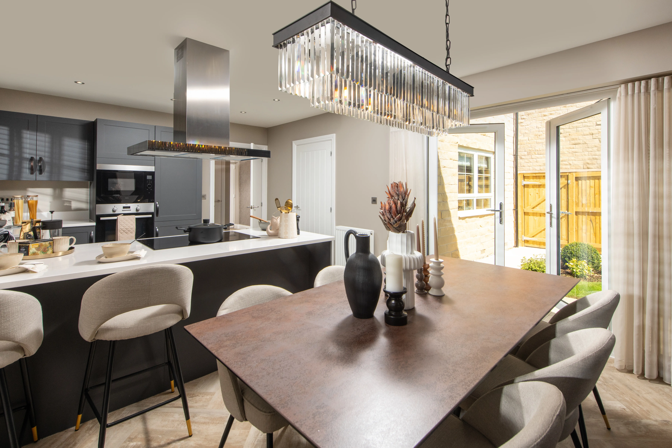
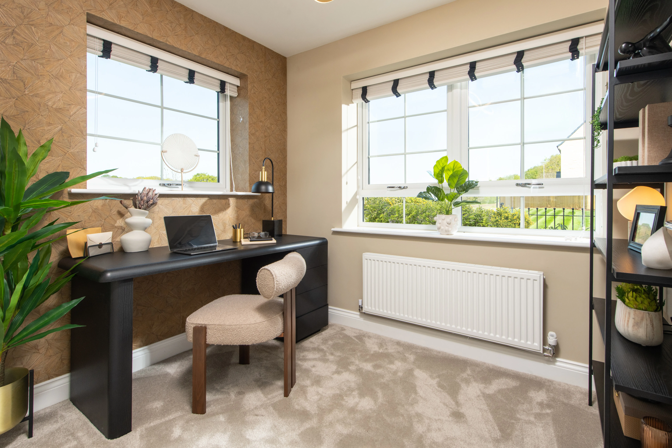
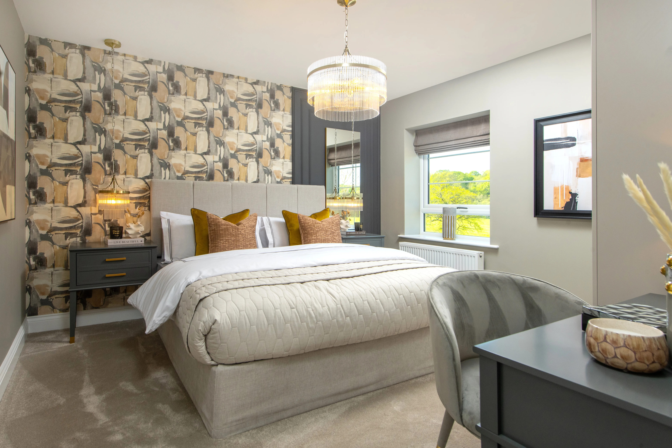
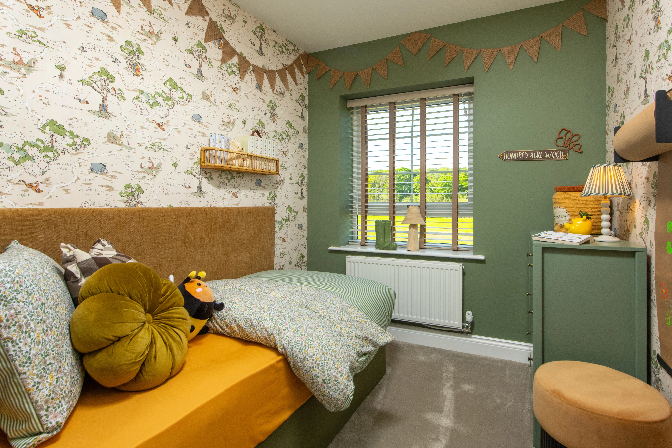
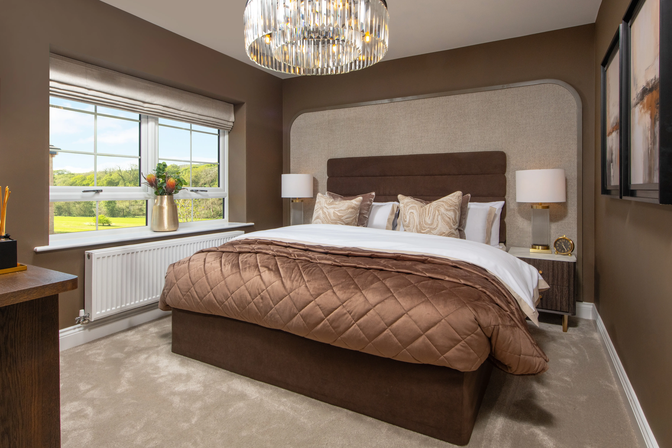
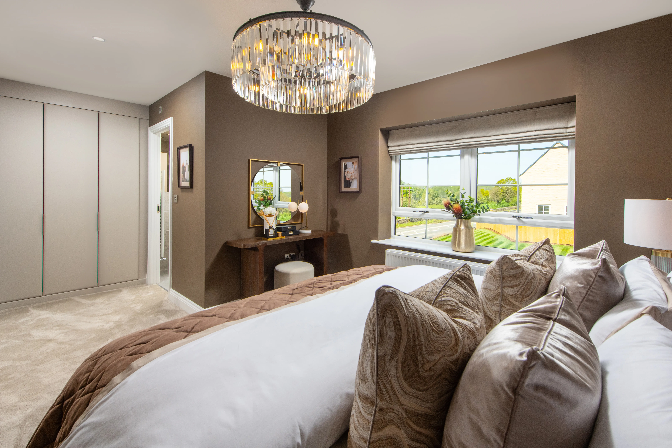
The Keyingham is designed for flexible family living, with a spacious kitchen and breakfast area at its heart. Separate living and dining rooms offer extra space for relaxation and entertaining, complemented by a study and utility room. Upstairs, the master bedroom features an en-suite, alongside four additional bedrooms and a family bathroom. The Keyingham seamlessly blends space, comfort, and practicality.


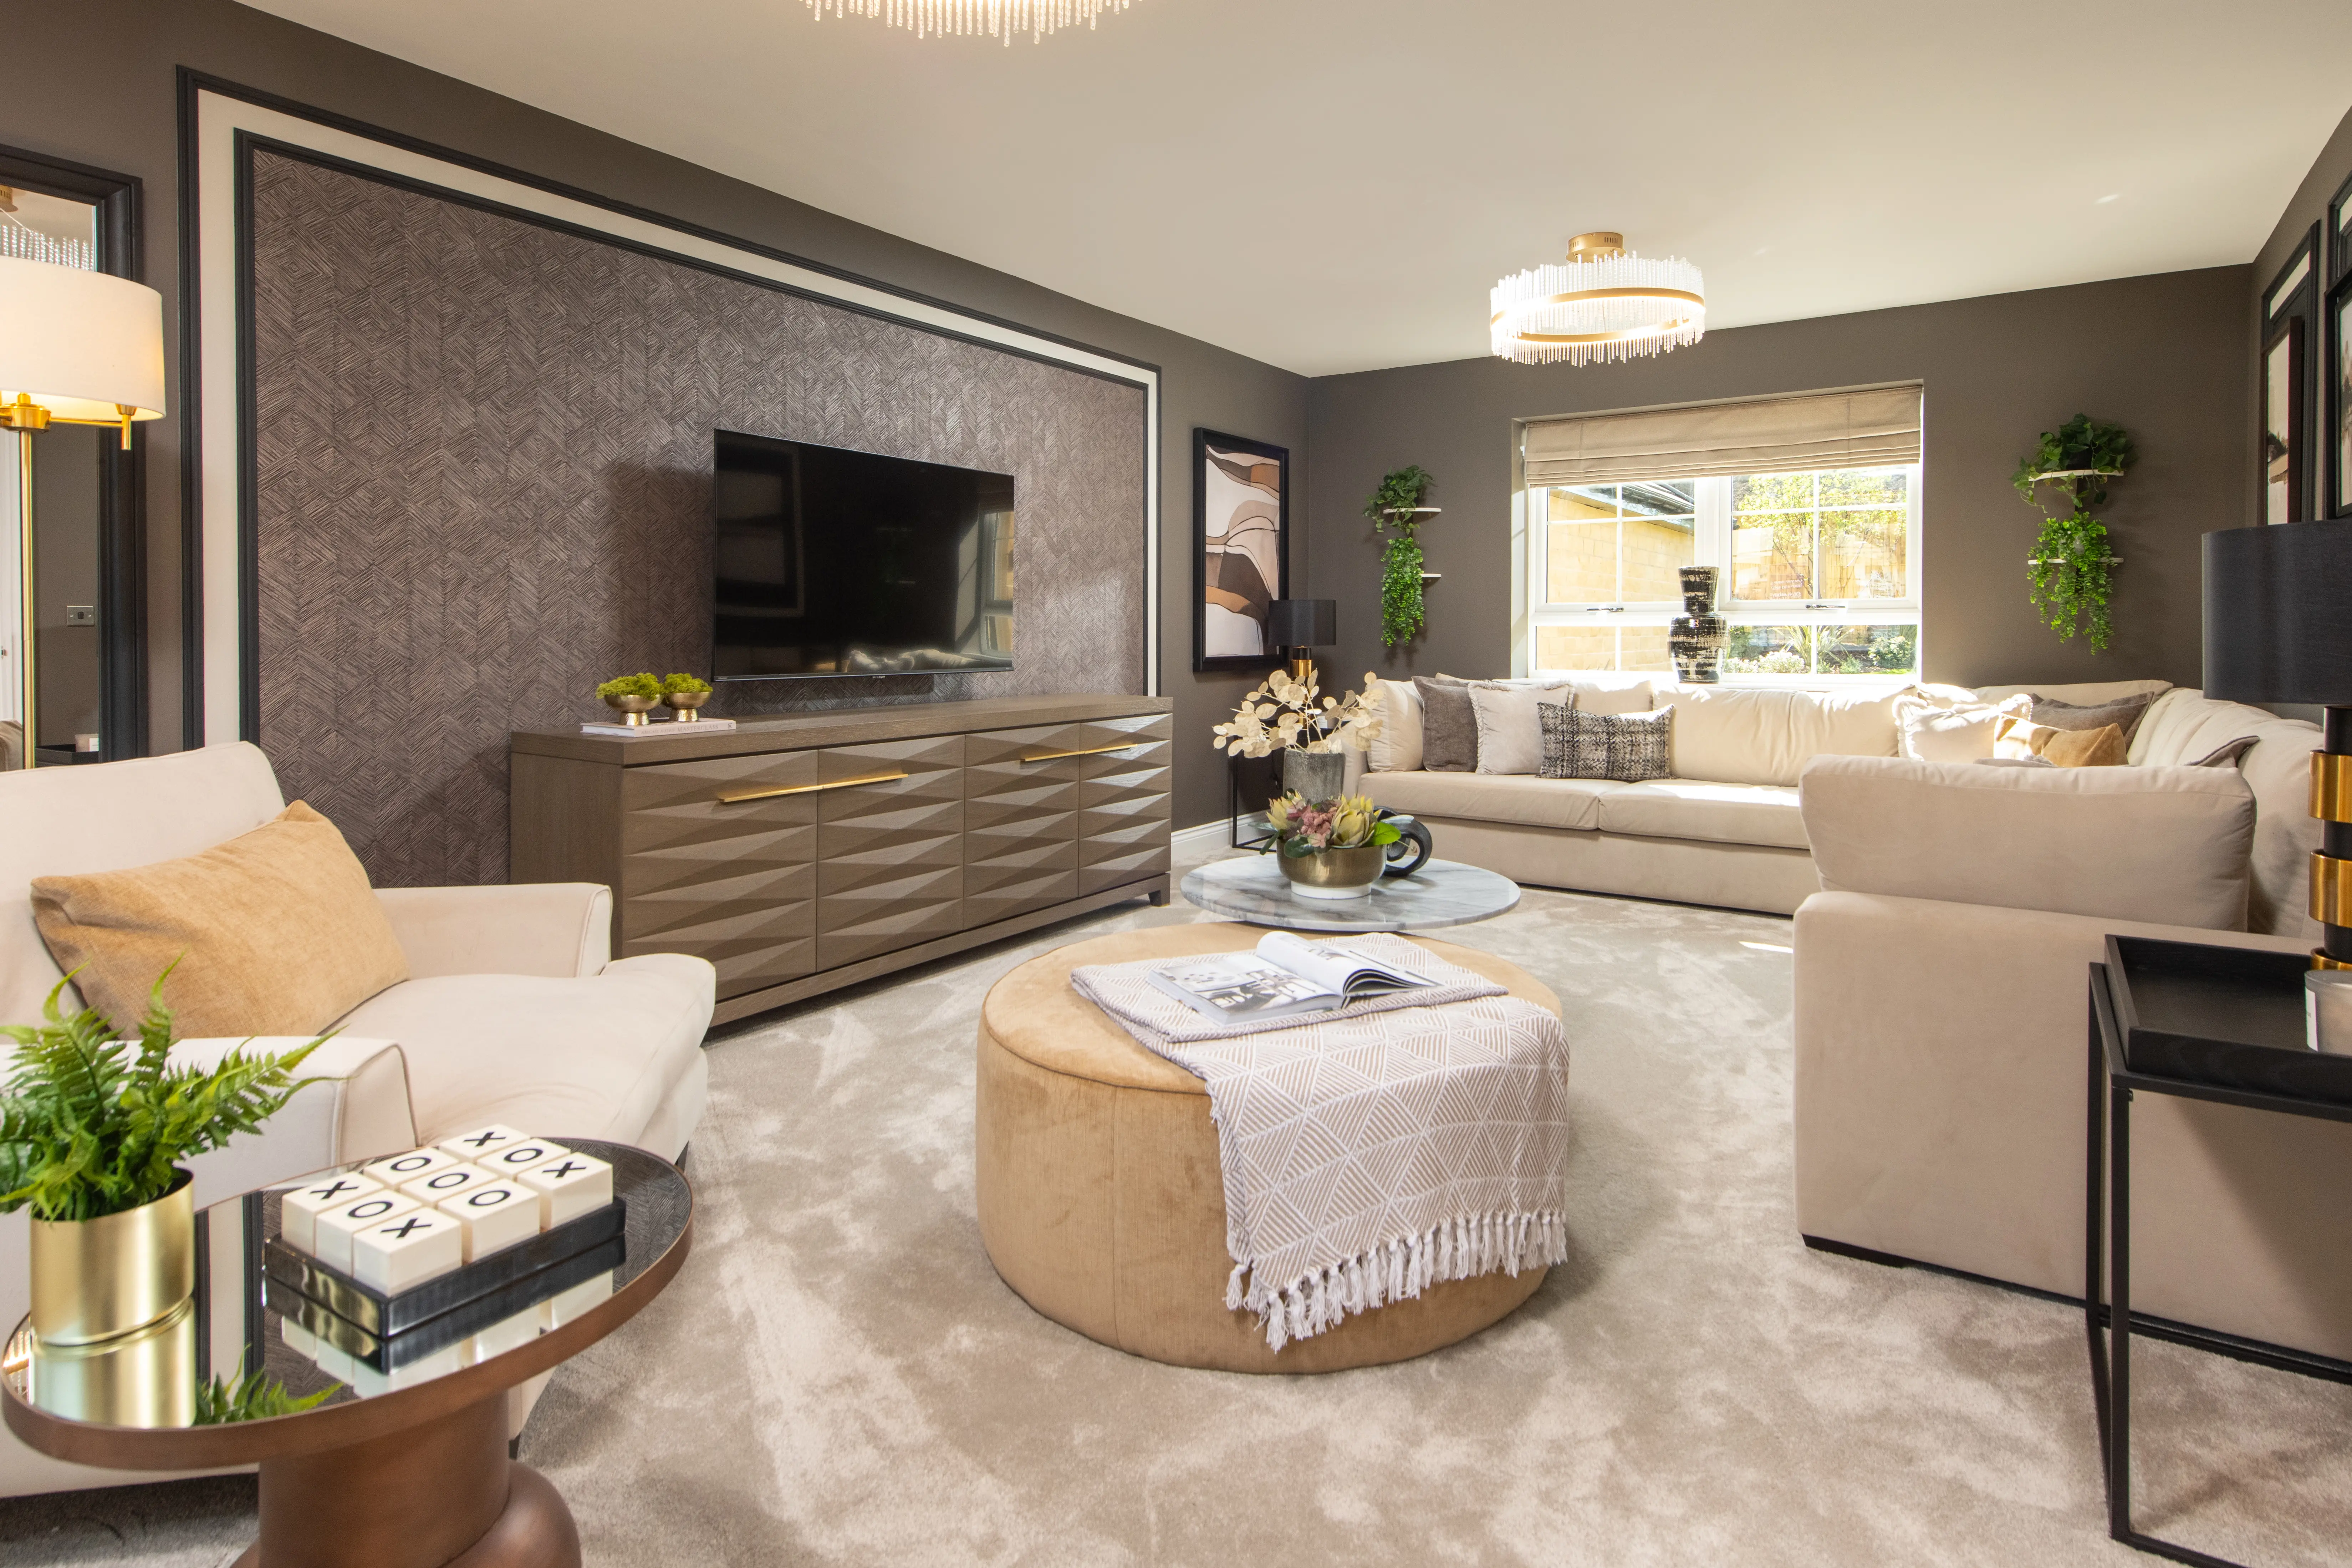


Living Room |
||
| 3943mm | x | 6264mm |
| 12' 11" | x | 20' 6" |
Kitchen/Breakfast Area |
||
| 3677mm | x | 5550mm |
| 12' 0" | x | 18' 2" |
Study |
||
| 2595mm | x | 2136mm |
| 8' 6" | x | 7' 0" |
WC |
||
| 1450mm | x | 1818mm |
| 4' 9" | x | 6' 3" |
Utility |
||
| 1470mm | x | 1960mm |
| 4' 9" | x | 6' 4" |

Master Bedroom |
||
| 5650mm | x | 3110mm |
| 18' 6" | x | 10' 2" |
En-suite |
||
| 2290mm | x | 1486mm |
| 7' 6" | x | 4' 10" |
Bedroom 2 |
||
| 3677mm | x | 3515mm |
| 12' 0" | x | 11' 6" |
Bedroom 3 |
||
| 2660mm | x | 3980mm |
| 8' 8" | x | 13' 0" |
Bedroom 4 |
||
| 2555mm | x | 3060mm |
| 8' 4" | x | 10' 0" |
Bedroom 5 |
||
|
2190mm |
x |
2440mm |
|
7' 2" |
x |
8' 0" |
Store |
||
| 630mm | x | 920mm |
| 2' 0" | x | 3' 0" |
Bathroom |
||
| 2214mm | x | 1950mm |
| 7' 3" | x | 6' 4" |


| Plot | Status | Price |
|---|---|---|
| 17 | £549,999 | |
| 35 | Reserved |


| Plot | Status | Price |
|---|---|---|
| 17 | £549,999 | |
| 35 |